
Waikiki
60 sqm
13.3m x 4.5m
2
Bedrooms
2
Bathrooms
$219000 inc. GST
Price
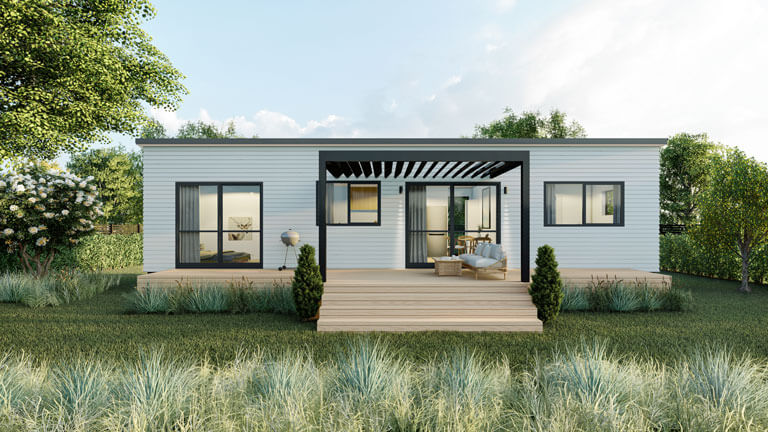
The plan overview
Waikiki
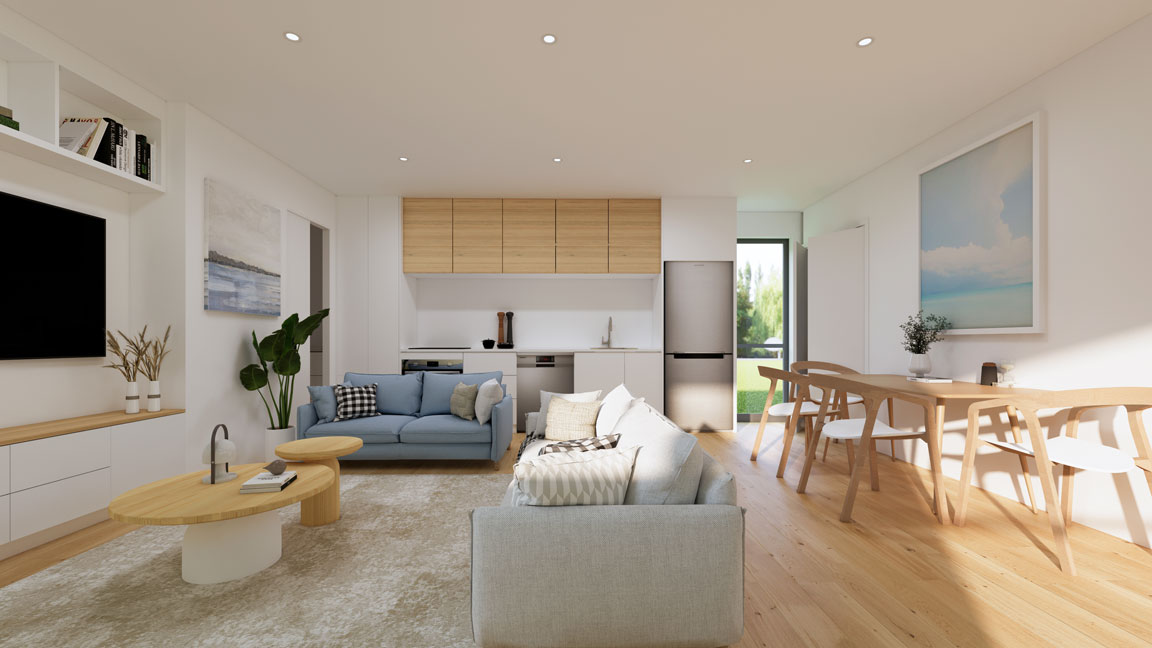
Waikiki brings privacy and comfort together, with two bedrooms at opposite ends and a bathroom for each - a rare feature in this size. A generous open-plan living, dining, and kitchen area anchors the home, making it ideal for shared living or guests.
Priced at just $219,000
Waikiki Images
Exterior View One
Birdseye View
Bedroom
Living Room
Exterior View One
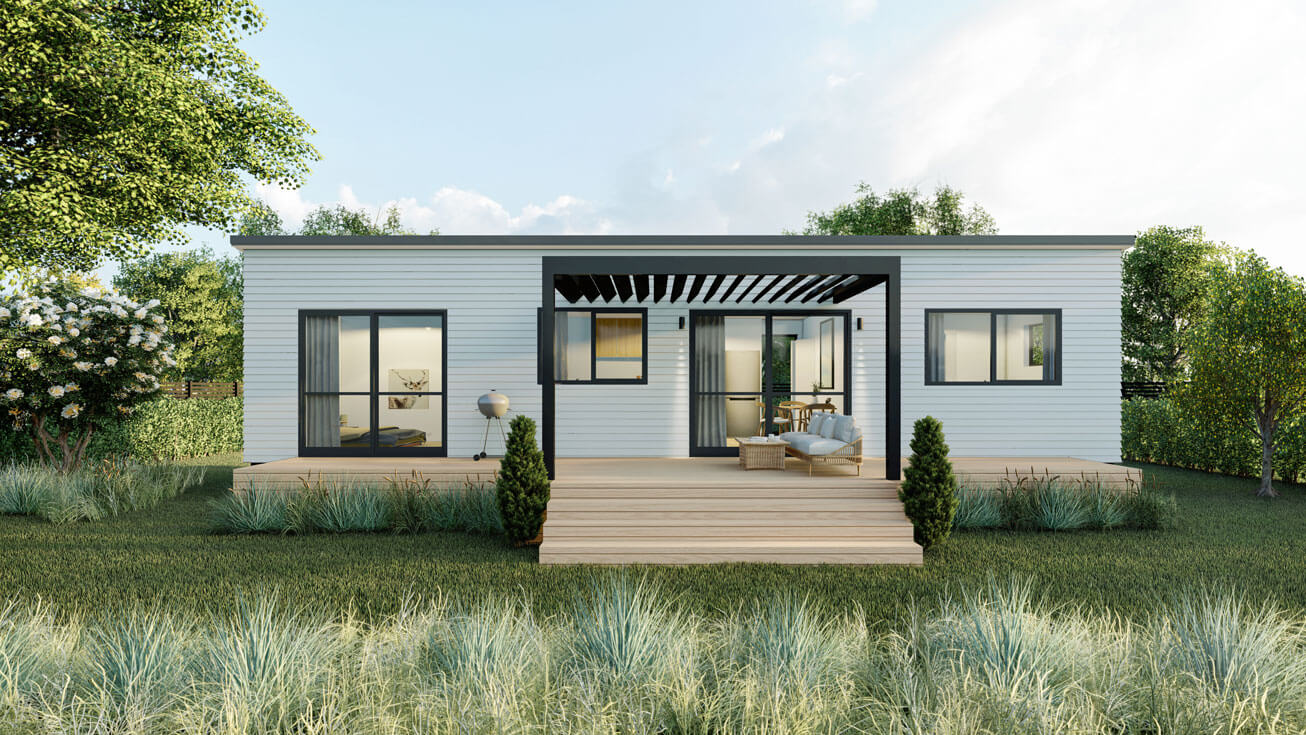
Birdseye View
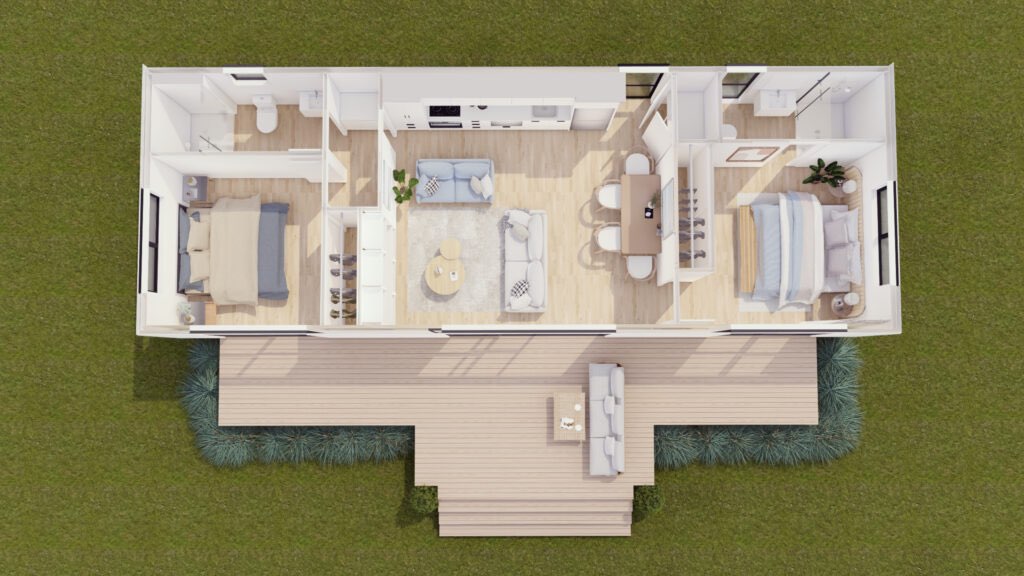
Bedroom
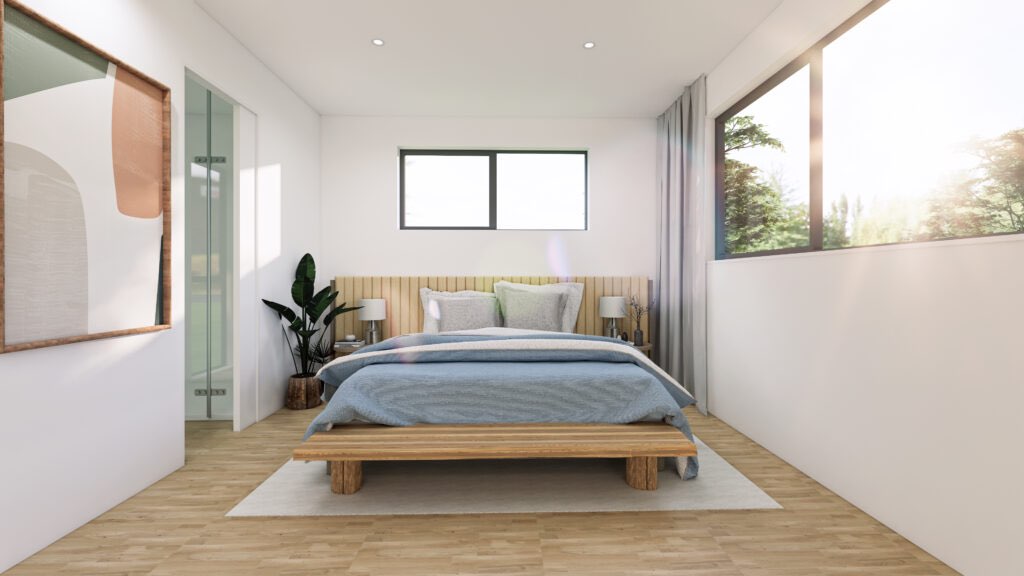
Living Room
Key Features
- Two bedrooms
- Two bathrooms
- Designer kitchen with stone bench top and under mounted sink
- Kitchen appliances included – oven, hob, rangehood, and dishwasher
- Premium built in wardrobe and storage cabinetry
- Built in entertainment unit
- European style built in laundry
- Daiken heat pump
Build Specification
- 2.4m interior ceiling height
- Flush panel 2.1m interior doors
- Timber bevel back weatherboards
- Powder coated corrugated roofing
- External Electric hot water (180L Cylinder)
- Aluminium, double glazed windows and doors
- Grooved plywood to interior walls
- Blackout roller blinds
- Luxury vanities and mirror cabinets
- Internal and exterior LED lighting
- Insulation to new H1 standards
- Concealed style heated towel rails
- Frameless glass showers
- Multiple powerpoints per room with USB ports to selected areas
- SPC flooring to living areas and bathrooms
The price is inclusive of GST. The advertised price is for supply of a Zelo home ex yard. This price excludes consents, delivery, decking, landscaping, pergolas and installation. All renders are artists impressions of a fully installed home onsite and often include optional extras.